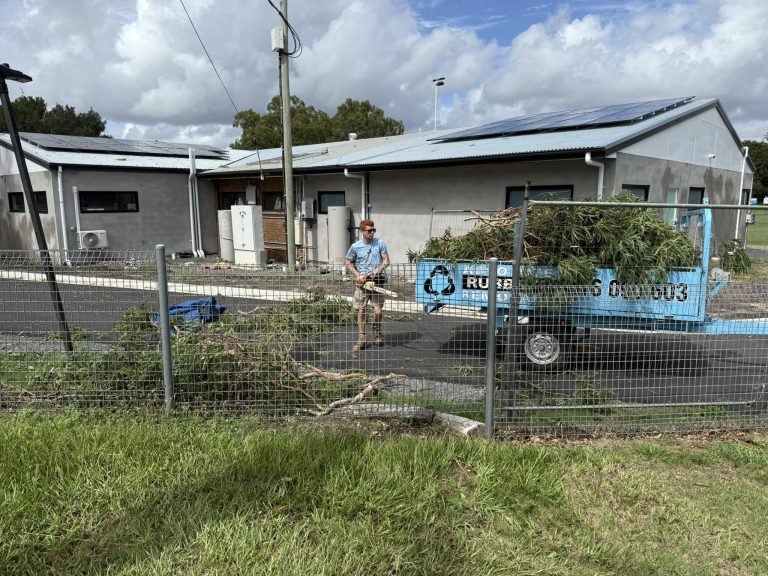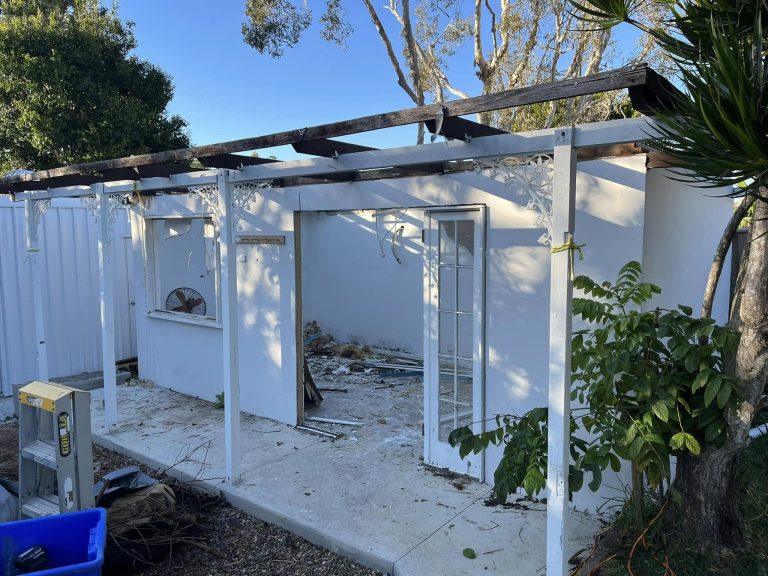

Start with the yard you want next, then plan how the old structure leaves.
Pergola removal is rarely the final goal. The owner usually wants the space for something else: new paving, a garden redesign, a replacement entertaining area or better access during a renovation. Planning pergola demolition and removal from that future use backwards creates a clearer job. It tells the removal team what must disappear, what must survive and when the next contractor needs the area.
Picture the first day without the pergola
Imagine standing in the cleared footprint. Will it remain open, receive another structure or become a working route for landscapers? Mark the area on a simple sketch and add the features that stay, such as a deck, paving, retaining edge, outdoor kitchen or established tree. This future view is more useful than treating the existing pergola as an isolated object.
If new work is already designed, ask the builder or landscaper what condition they need at handover. They may require access to footings, a clear slab, retained drainage or a protected finished surface. Put that requirement into the demolition enquiry instead of expecting the teams to resolve it between appointments.
Trace every touchpoint around the footprint
A pergola may meet the home, fence, deck, roof drainage, lighting, vines or paving. Walk clockwise and photograph each touchpoint. Do not pull back flashing, cut plants from overhead beams or remove electrical fittings. The goal is to expose questions through images while leaving physical investigation to the appropriate people.
Freestanding does not always mean separate. Footings can pass through paving, plants can hide posts and a roof panel may drain towards another structure. Describe what is visible and flag what is not. Unknowns are easier to plan around when they are named early.
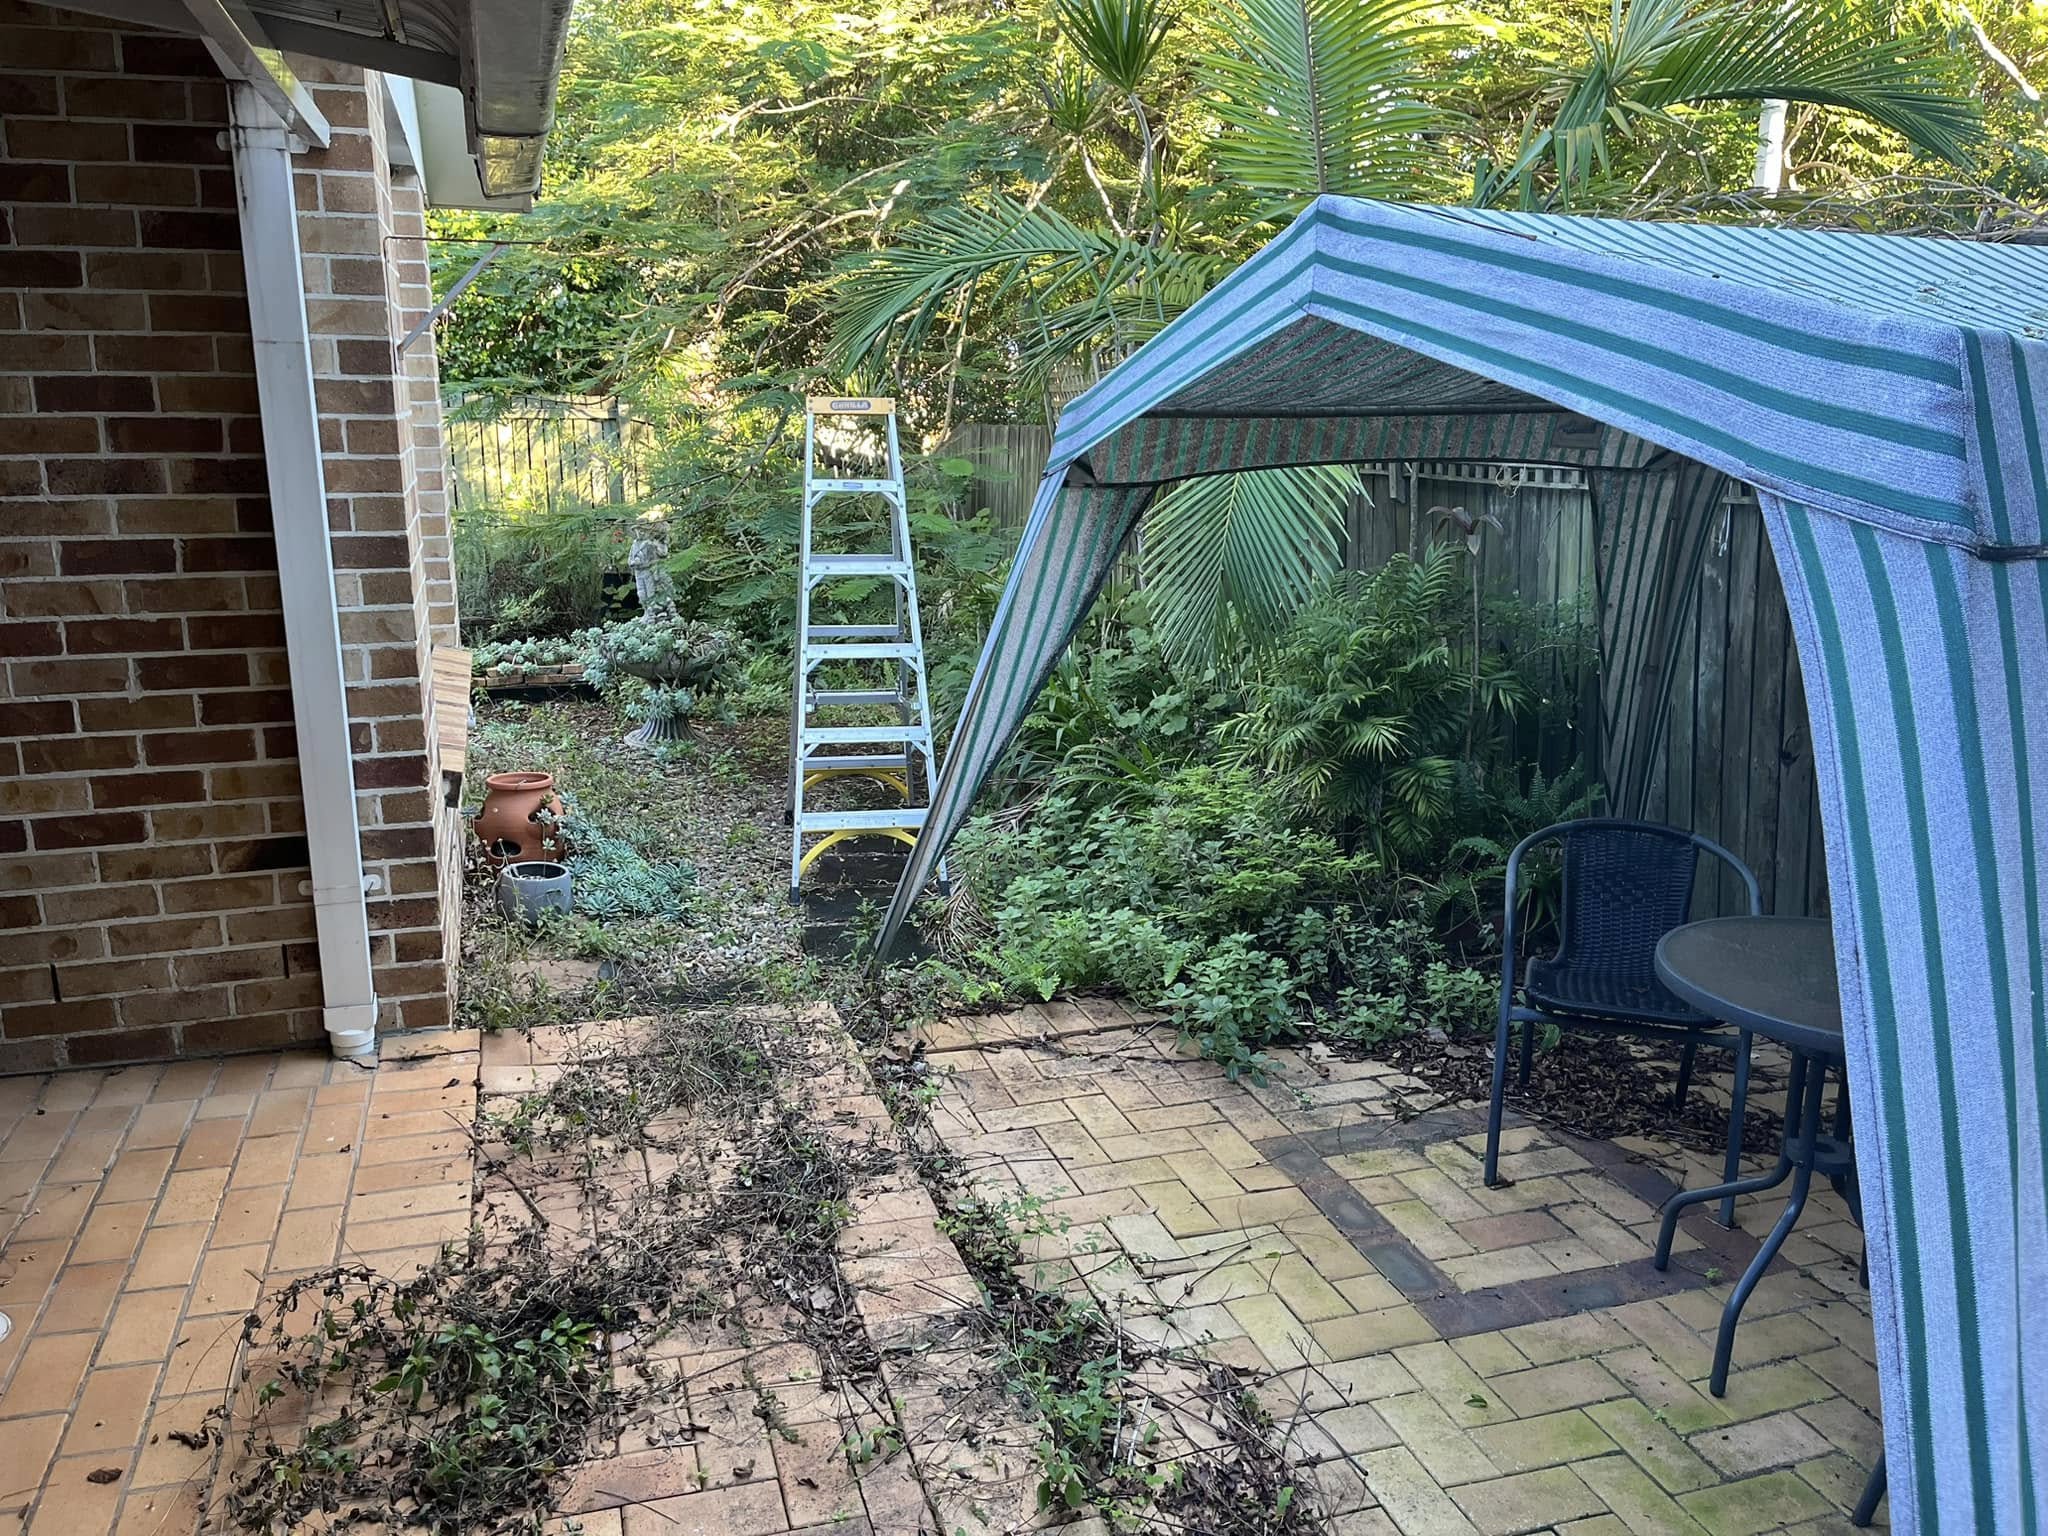
Let the garden set the access rules
Backyards often have one narrow route. Measure gates, note steps and show corners where long pieces must turn. Identify irrigation controls, soft lawn, pool fencing and garden edges that should not carry heavy loads. If vehicle access is impossible, say so before a collection plan is made.
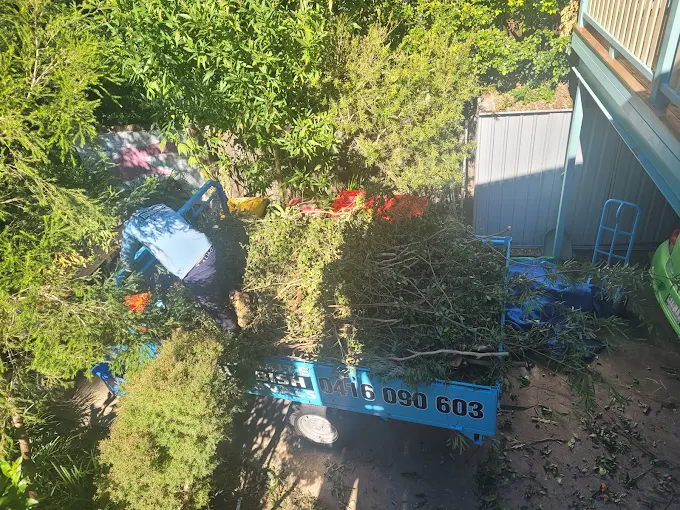
Trim only ordinary, safe growth that you already maintain. Do not climb the structure or cut branches under tension to create space. Where separate gardening work produces palm fronds, vines or clean branches, keep them together for green waste removal rather than mixing them through roofing, fasteners and treated timber.
Give the backyard a keep map
Use three colours on a photo or sketch. Red marks the pergola parts to remove. Green marks retained property. Amber marks items needing confirmation, such as a shared downpipe, attached screen or planter fixed around a post. A keep map reduces the chance that an old-looking item is assumed to be rubbish simply because it sits inside the work area.
Move furniture, barbecues, pots and play equipment out of the route. If some bulky household items are also unwanted, list them separately with photographs. They may be collected as loose rubbish, but they should not blur the agreed demolition boundary.
Take one final photo after the movable items leave. It becomes the clean reference for the agreed structure and often reveals low edging, loose cables or a second layer of paving that earlier images concealed. Add those discoveries to the amber group before the crew arrives. A revised map is far better than an on-site assumption made under time pressure. Share the same version with every contractor working around the footprint. Keep it beside the current work schedule for reference.
Choose the handover moment between trades
The most useful collection time may be immediately after controlled dismantling, not several days later. Debris left across the footprint can stop measurements, excavation or paving preparation. On the other hand, booking before the final structure is down can create a second collection. Match the pickup to a real milestone agreed with the next contractor.
Leave a buffer if the condition of hidden fixings or footings is uncertain. A tight same-hour changeover gives nobody room to assess an unexpected base or attached element. A clear day, decision contact and photographed handover point make the sequence easier to manage.
Check the project rules before the calendar
Council and building requirements depend on the property, structure and proposed work. Brisbane City Council advises owners to check whether demolition or removal needs building, planning, plumbing or other approval. The replacement project can also have its own requirements. Confirm these matters with the relevant authority or building professional before locking in trade dates.
Finish with a yard that explains itself
After removal, walk the old footprint with the next plan in hand. Confirm which surfaces, footings or services remain by agreement. Photograph access and the cleared work zone before landscaping materials arrive. That short record separates the demolition handover from any changes made later.
For a suitable pergola or outdoor structure, Absolute Rubbish Removals can combine dismantling, debris removal and site clean-up in one visit, without the equipment hire, tip fees or injury risk of tackling an overhead structure alone. Call 0416 090 603 or share your backyard project, including the keep map, access photos and intended next use. The old pergola then leaves as one planned stage of a better backyard, not as an unrelated job squeezed into the schedule.