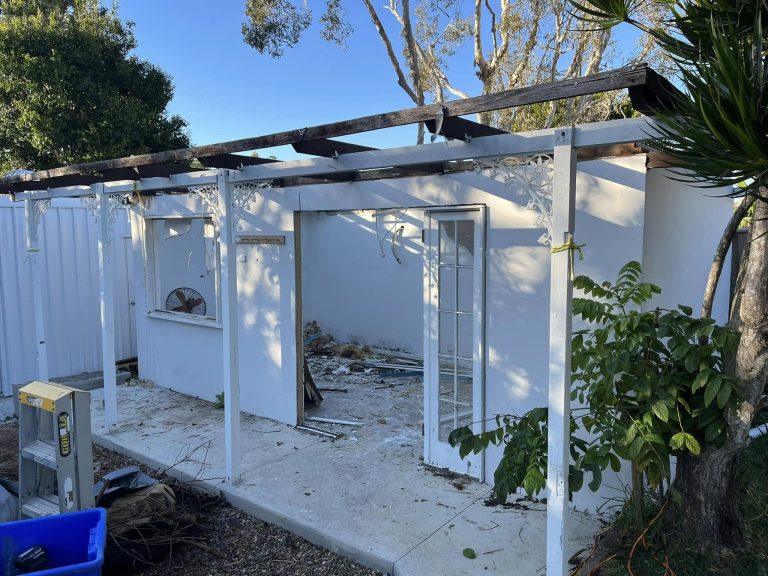

Read the whole parking area, not just the posts and roof above it.
An old carport can look like four posts and a roof, yet its real footprint often reaches further. Gutters may feed a tank, flashing may meet the house, wiring may serve a light, and one post may sit beside a fence or drain. Before arranging carport demolition and removal, walk around the entire parking area and record what connects to what. That first look can prevent the quote from being built around only the easiest side.
Begin where the carport meets the home
Stand back far enough to see both rooflines. Is the carport freestanding, or does it share posts, fascia, guttering or flashing with the house? Does its roof tuck under another structure? Photograph each connection without climbing or removing covers. The purpose is to show the relationship, not to investigate it yourself.
Look at the wall beside the parking bay as well. A meter box, tap, outdoor power point, air-conditioning unit or downpipe can change the safe working space. Do not disconnect, cut or move services. Note them clearly so the right qualified trade can be arranged where required.
Follow the water before looking at the posts
Rainwater tells a useful story. Trace gutters and downpipes to see whether they connect to a tank, drain or another roof. Look for pooling around post bases and staining beneath joins. These observations can reveal weak areas and show which drainage parts need to remain for the property after the carport is gone.
Ask what will manage water during the gap between removal and replacement. The demolition team should know the intended boundary of its work, while the owner or builder confirms any temporary drainage or repair arrangements. Leaving that decision until the roof section is already down can delay the next stage.
Move the vehicles, then test the working space
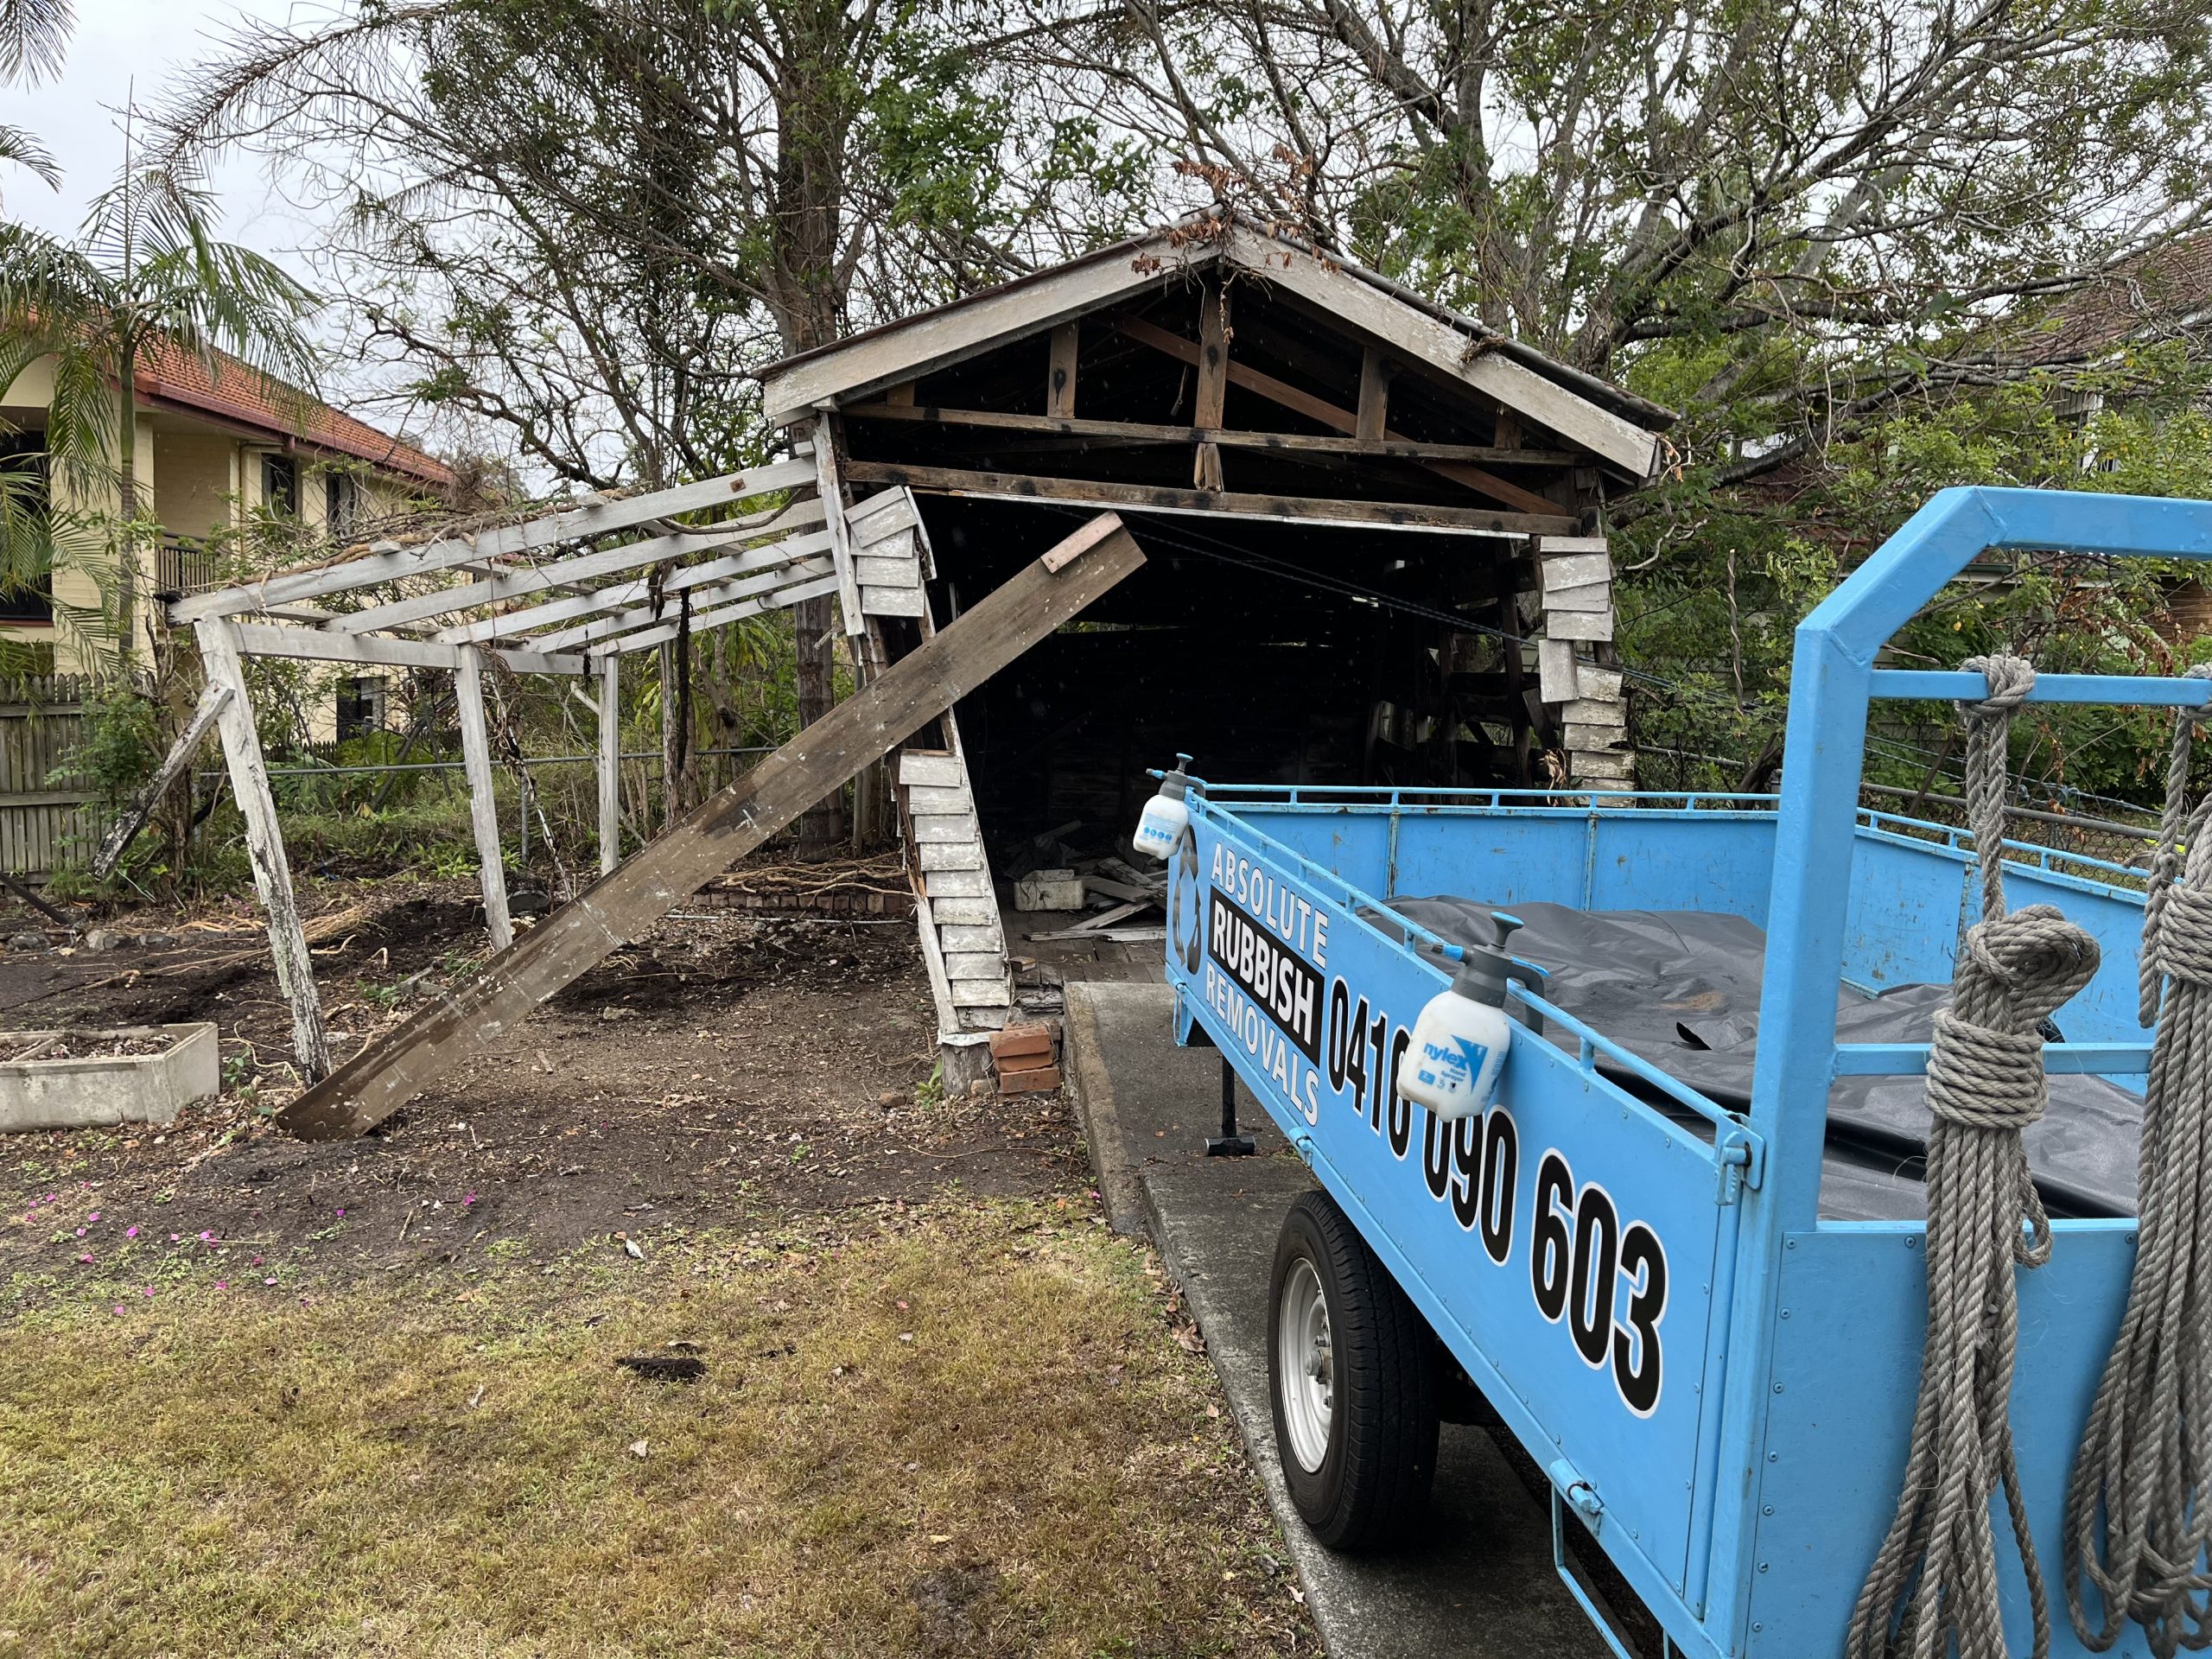
Remove cars, trailers, bikes and stored equipment before the booked day. Do not simply squeeze them to the far end of the driveway. Imagine workers carrying long roof sheets and posts towards the truck. The route needs room for turning, safe handling and clear sightlines.
Check gate width, low branches, sloping concrete, street parking and vehicle access. Tell ARR if the driveway must stay open for another resident or business. A collection route that crosses a shared path may need different timing from a fully private driveway.
Read each post from top to ground
Posts can be bolted to brackets, set into concrete or built beside masonry. Photograph the base of every post and any cracking, corrosion or movement nearby. Avoid pushing on loose sections to test them. An unstable carport should be kept clear and described accurately when requesting an assessment.
The slab or driveway is not automatically part of the demolition scope. State whether it must remain and whether surface marks, anchors or footings need separate discussion. This small detail prevents two very different end results from being treated as the same job.
Use the four-edge scan
Name what sits at each edge of the carport: house, boundary, street and backyard. At the house edge, note attachments. At the boundary, show fences and neighbouring property. At the street edge, show loading access. At the backyard edge, identify gardens, sheds or narrow passages. Four labelled photographs can communicate the site more clearly than a long message saying access is “good”.
Repeat the scan at the time the work is likely to happen. A weekday can bring school traffic, shared-driveway movements or parked work vehicles that were absent on a quiet Sunday. Note where the truck can stand without trapping another car. The structure stays still, but the practical work zone changes with the property’s daily routine. Include bin day, deliveries and regular support visits that could compete for the driveway or kerb at the planned time. Add those details to the booking notes as required.
Decide what the empty space must do next
Removal may be the first step towards a new carport, an open driveway, landscaping or access for larger renovation work. Each goal changes the handover. A builder may need a clear footprint by a fixed date, while a homeowner creating open parking may care more about leftover fixings and general presentation.
Brisbane City Council provides separate guidance for demolition or removal and for carport or garage projects. Requirements depend on the property and proposed work, so check the relevant approvals with Council and a licensed building certifier. ARR’s role is not to declare a project exempt.
Give the quote a site picture, not a guess
Provide dimensions, material types, photographs of connections, driveway conditions, nearby services and the intended finish. Mention whether the carport contains timber, metal roofing, masonry or mixed materials. If older sheet material is present and its composition is uncertain, do not disturb it; raise the concern before demolition is planned.
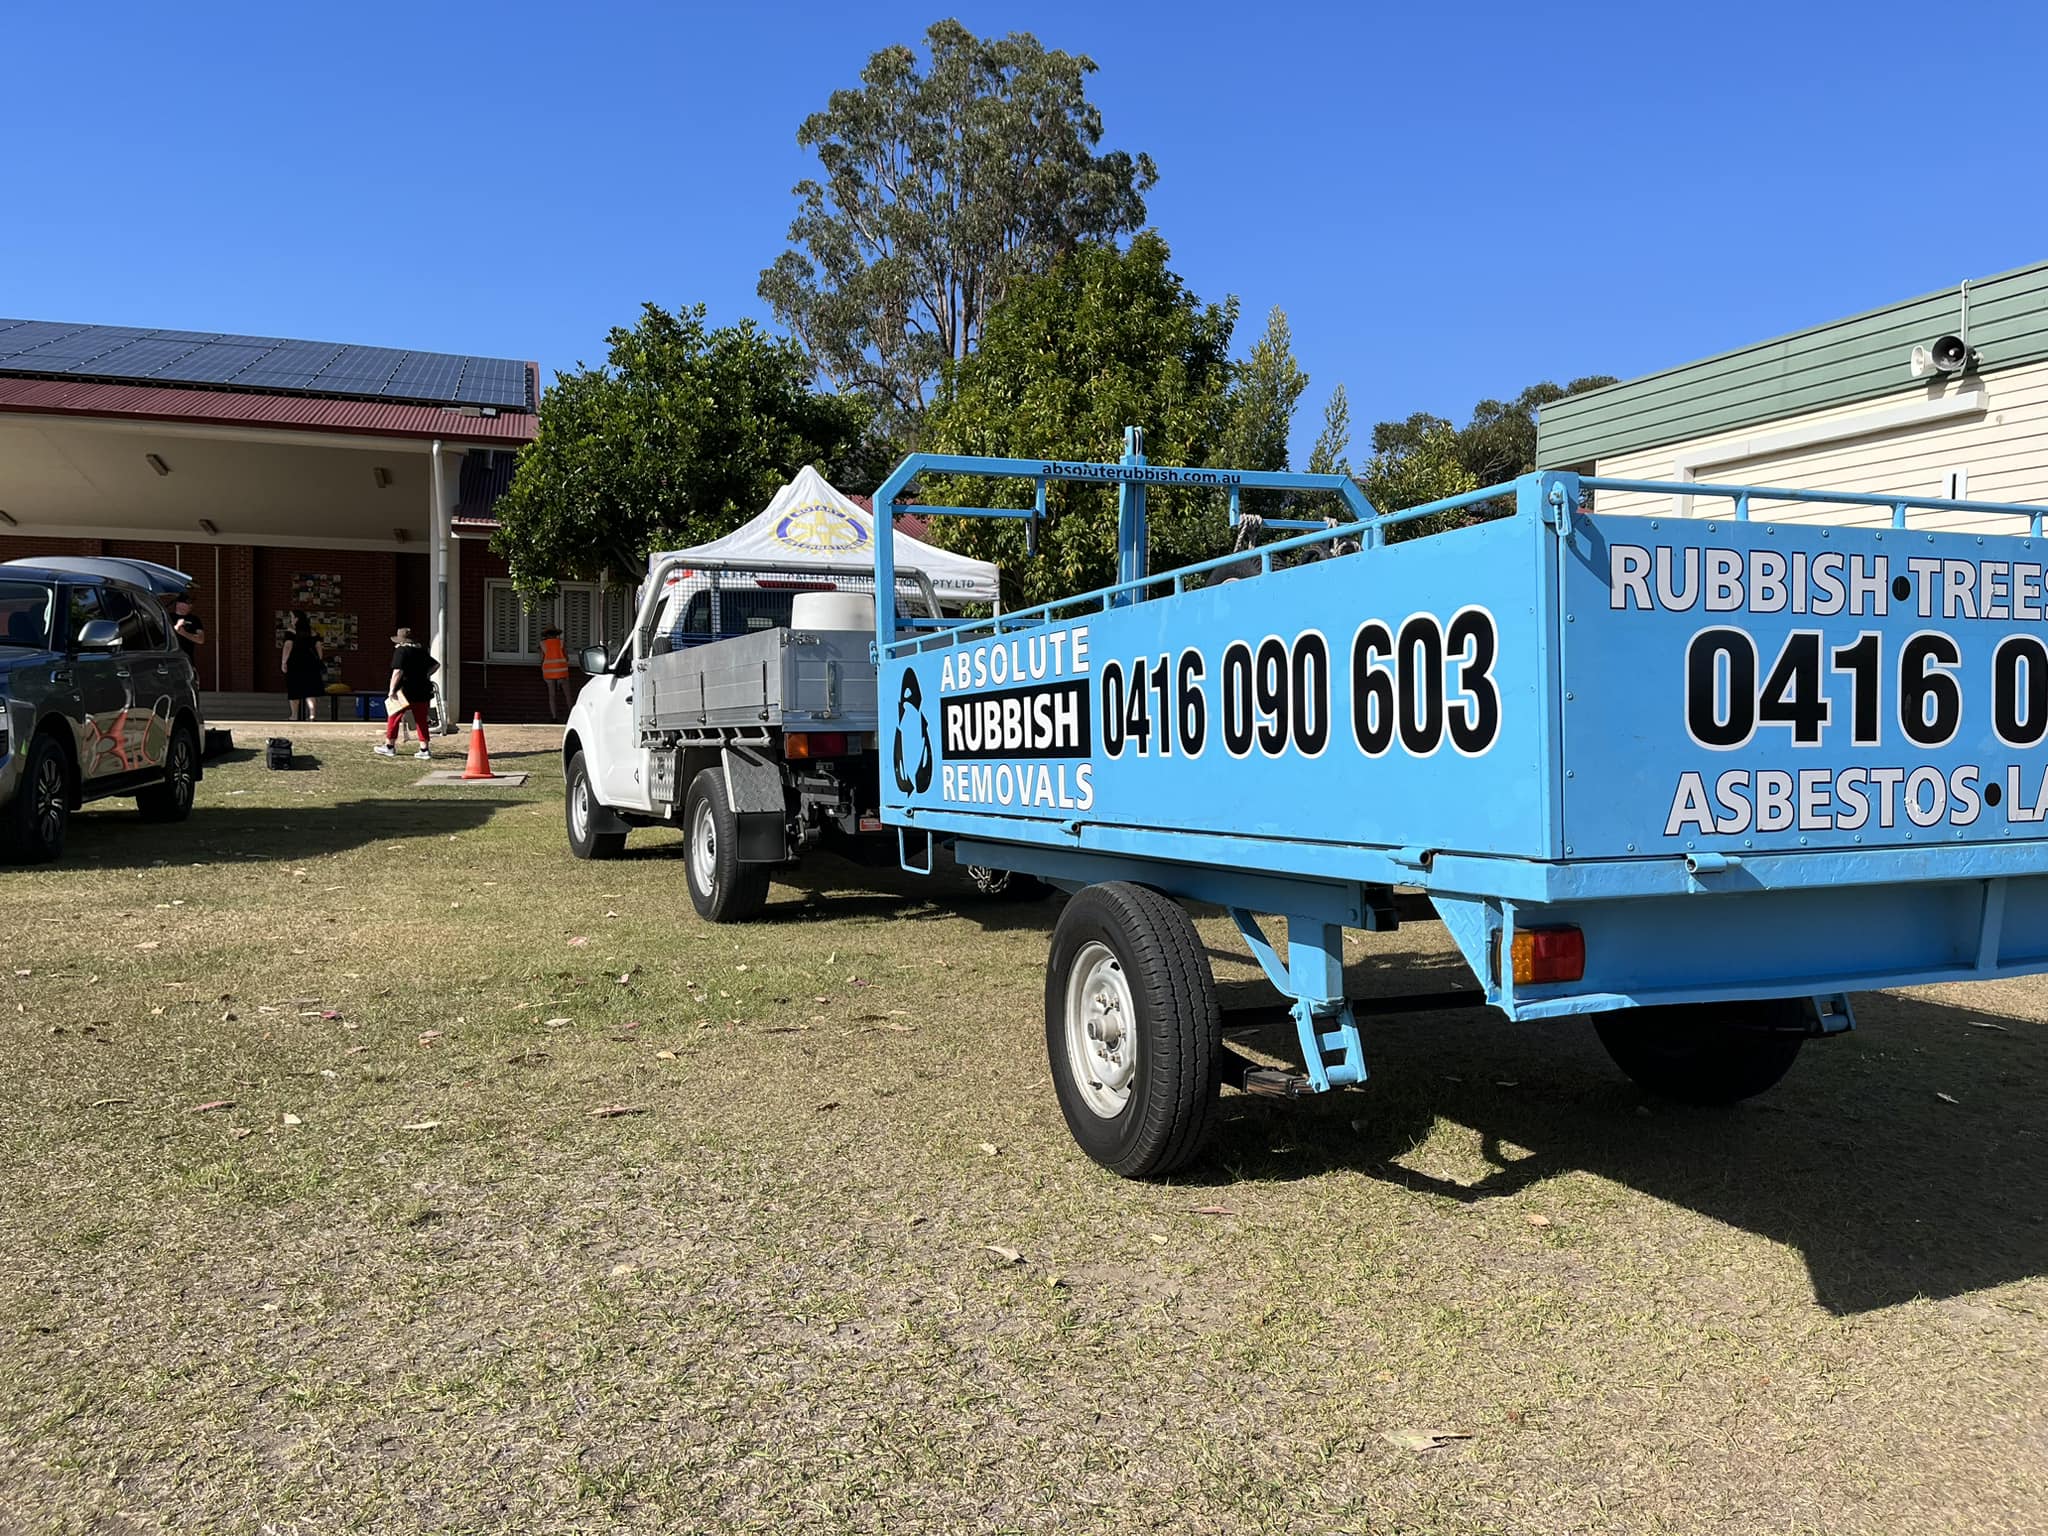
Absolute Rubbish Removals offers controlled dismantling with debris removal for suitable small structures, carrying the insurance and equipment risk that a DIY carport removal leaves with the homeowner. To discuss an old carport, call 0416 090 603 or request a site-based quote. The best starting point is a complete view of the parking area and a clear picture of what should remain after the roof and posts are gone.